
2453 Vaucluse Road | Charleston | $1,325,000


SHOW DETAILS
2453 Vaucluse Road
Charleston, SC 29414
$1,325,000
4
BEDS
3.5+
BATHS
3,817
SQ. FT.
2453 Vaucluse RoadCharleston, SC 29414
For SALE
Single Family
ACTIVE
$1,325,000
EST. 3,335.33/MO CALCULATE
4
BEDS
3.5+
BATHS
3,817
SQ. FT.
Property Description
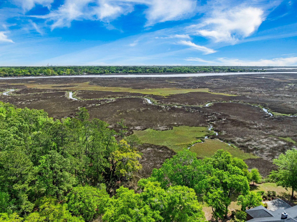
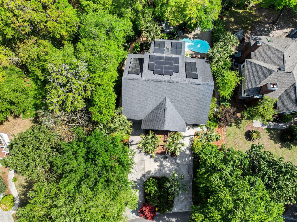
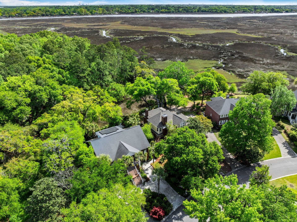
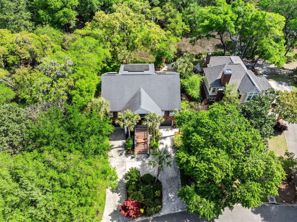
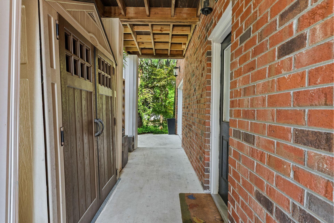
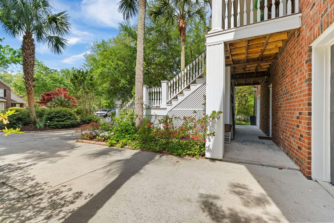
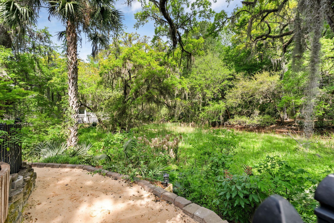
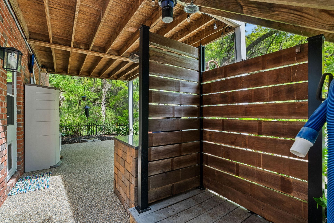
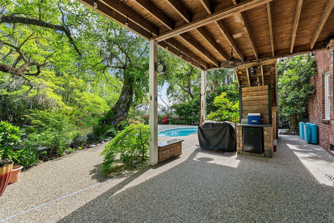
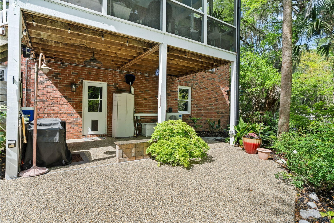
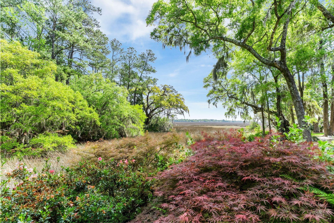
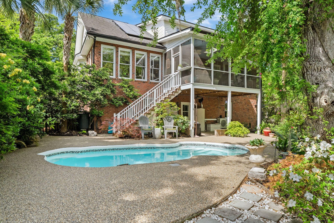
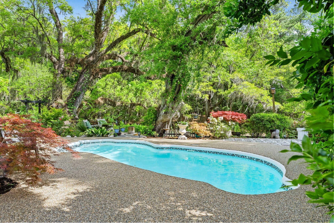
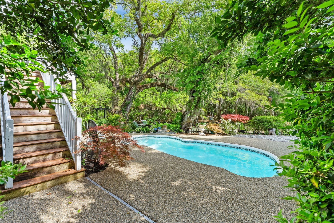
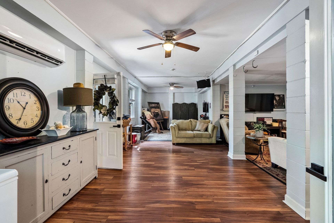
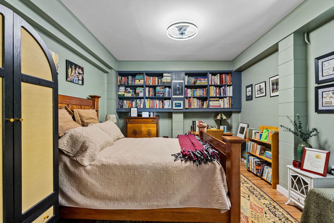
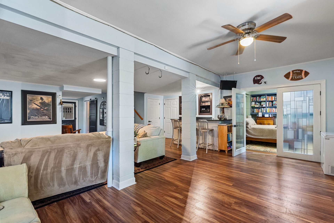
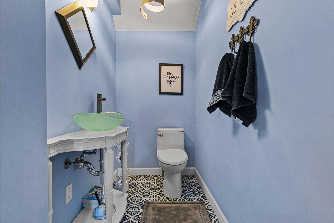
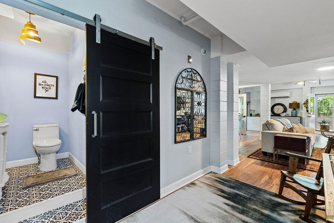
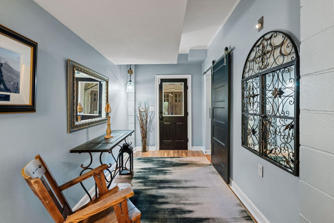
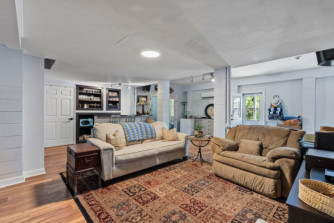
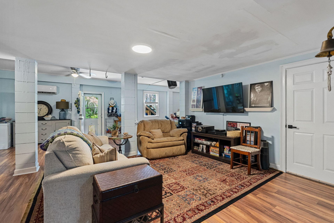
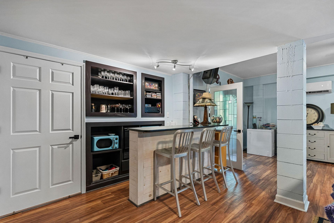
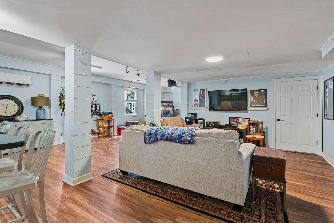
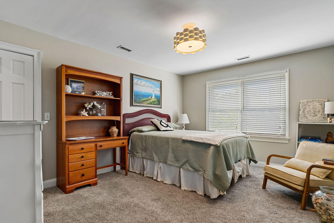
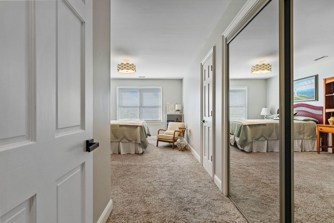
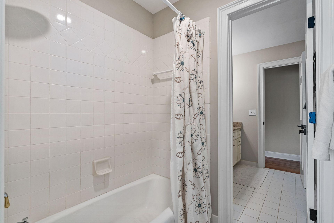
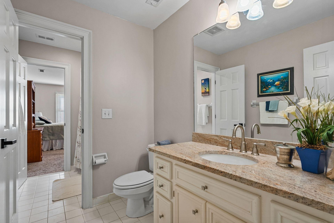
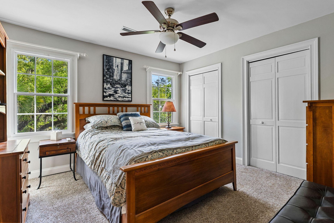
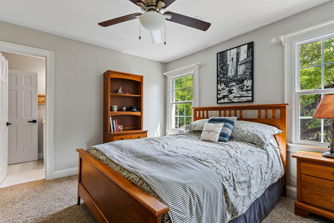
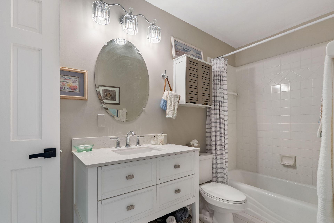
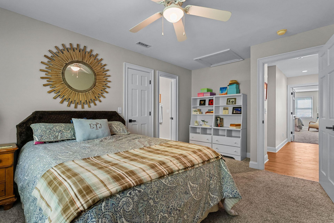
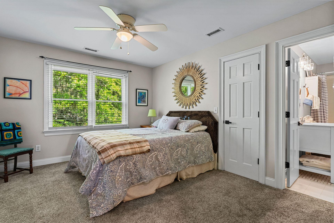
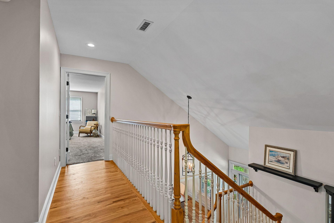
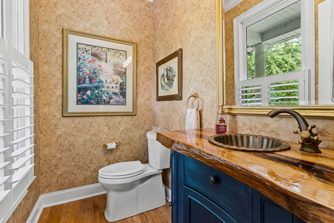
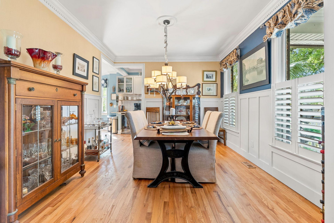
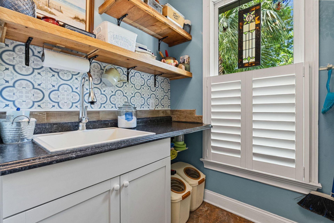
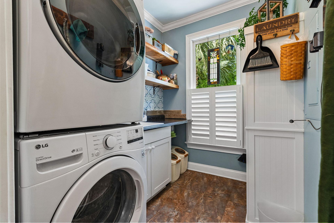
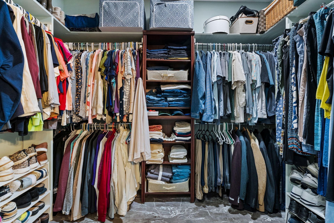
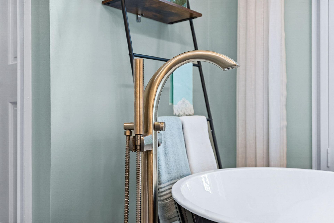
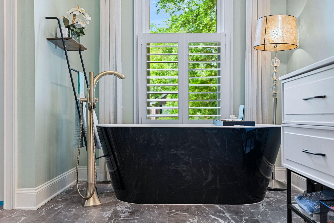
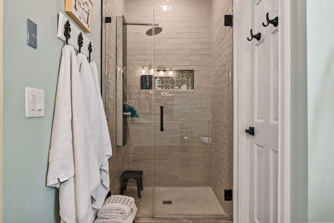
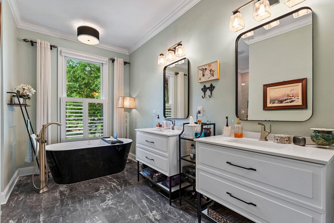
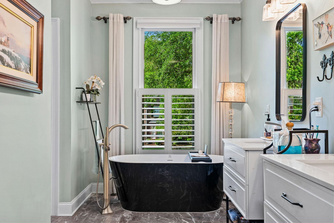
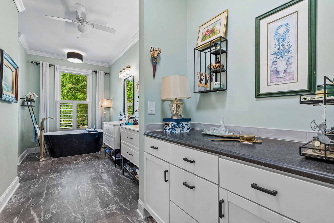
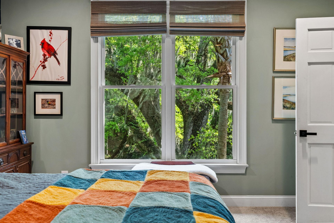
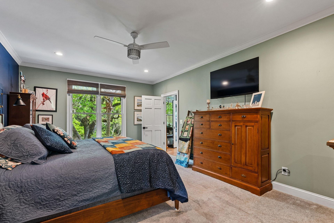
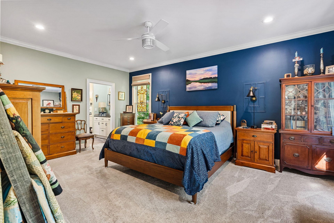
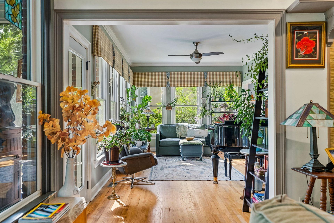
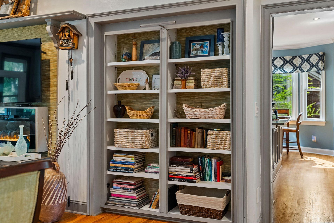
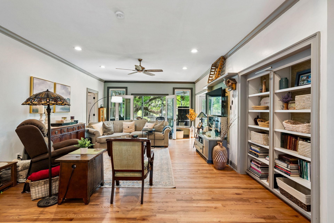
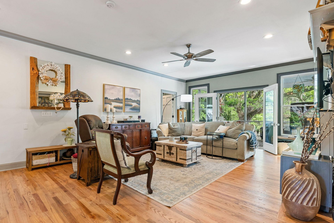
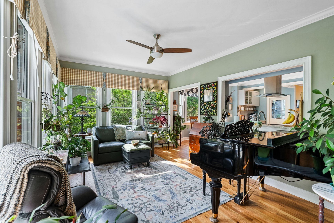
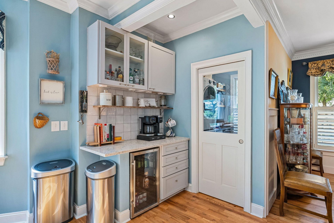
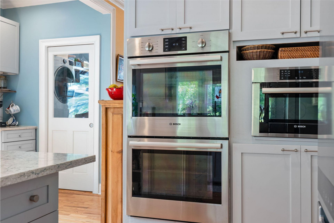
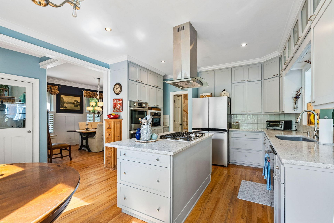
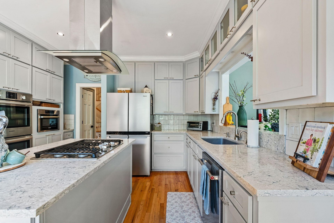
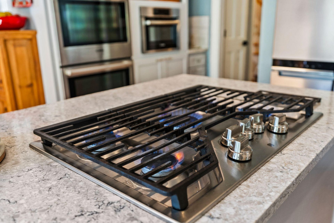
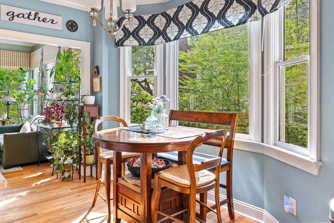
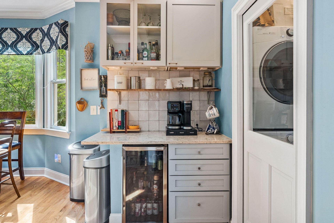
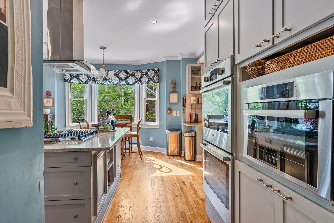
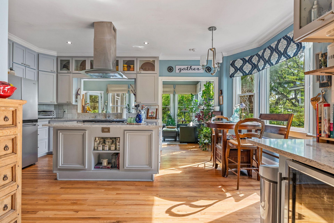
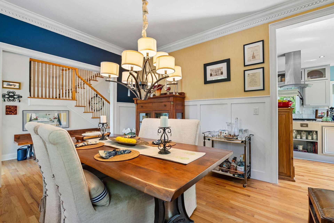
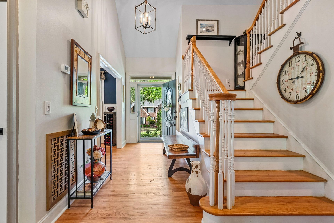
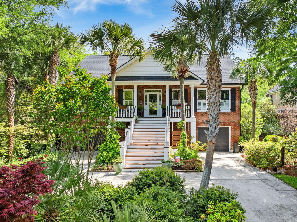
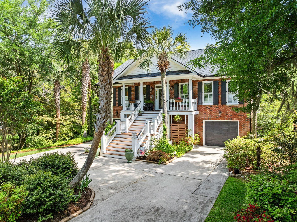
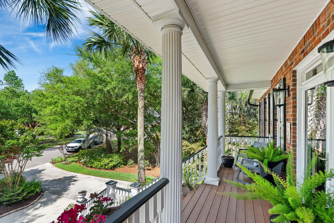
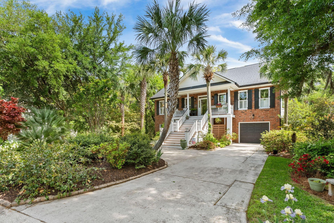
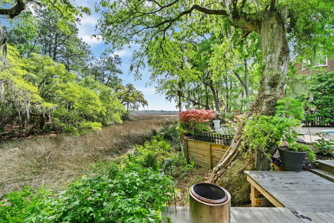
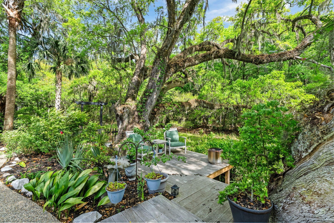
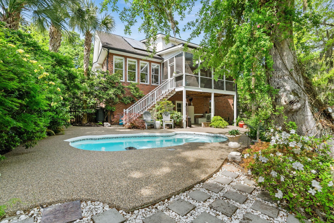
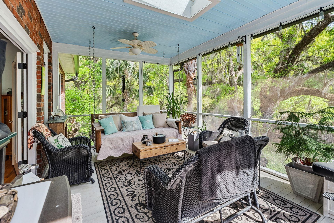
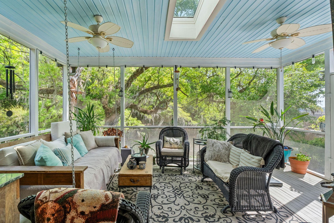
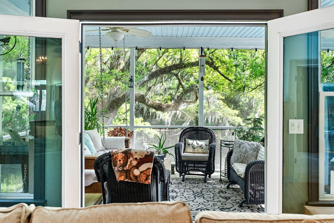
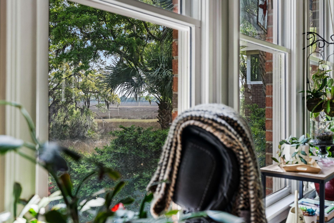
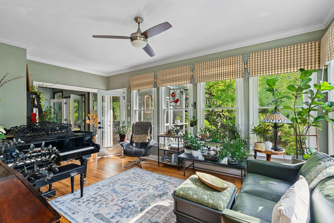
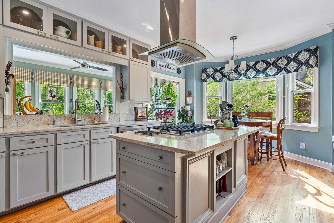
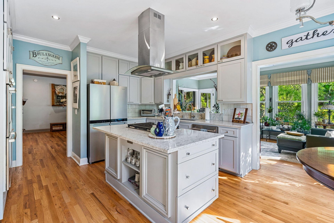
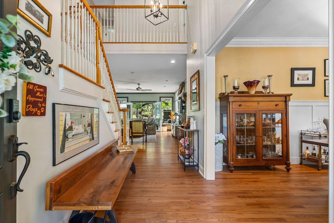
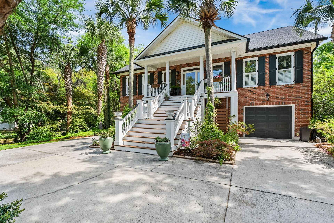
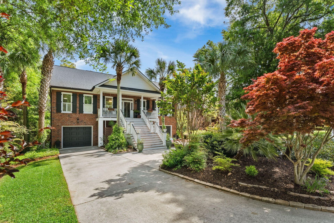
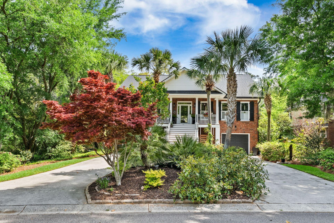
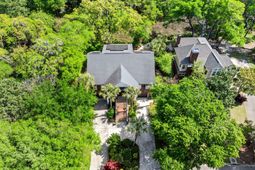
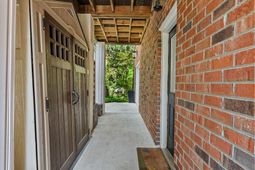
Curated gardens welcome you at the drive -- something always in bloom, the landscaping effortlessly lush and alive. Then the house itself commands your attention: a true Charleston classic with a grand front porch, authentic storm shutters, stately palms, and a brick facade that is at once timeless and inviting.Inside, the foyer opens to a formal living room finished with hardwood floors, custom built-ins, crown molding, and refined trim. A French door leads to a screened porch that extends living seamlessly outdoors, while the formal dining room -- appointed with bespoke wainscoting, exquisite ceiling moldings, and an elegant chandelier -- sets the stage for memorable gatherings. A charming powder room with a custom live-edge vanity and rich millwork completes the first impression.The chef's kitchen is the heart of the home: custom cabinetry, quartz countertops, undercabinet lighting, and a vast center island anchor the space, with a full stainless appliance package including a gas cooktop, double oven, and built-in microwave. A casual dining nook, coffee bar with beverage cooler, and a tucked-away laundry room with utility sink and folding counter round out the thoughtful layout.The sunroom is pure sanctuary -- marsh-facing windows on every side, serene in every season. The main-level primary suite continues that sense of quiet luxury: oversized marsh views, low-voltage outdoor lighting that softly illuminates the landscape at night, dual vanities, a freestanding soaking tub, a multi-head tiled shower, and a generous custom closet.Upstairs, three spacious bedrooms include a second primary suite with private bath, while the remaining two share a Jack-and-Jill. Every room offers large closets, ceiling fans, and abundant natural light.The home holds one more surprise: approximately 1,000 heated and cooled square feet tucked between the two garages -- a fully outfitted guest suite with bedroom, half bath, wet bar, and an open lounge ideal for a TV room, gym, or in-law retreat.Outside, the covered outdoor kitchen with built-in grill and refrigerator is made for al-fresco evenings. A pool, layered gardens, and an outdoor shower create a private backyard oasis, while the pier opens to sweeping marsh views stretching toward the Ashley River. A gated nature path, abundant wildlife, and ever-changing light make every day here feel like something you earned.
Property Details
- MLS ID26015583
- Property TypeResidential - Single Family
- Building Area Total3817
- CoolingCentral Air
- ExteriorBrick
- Exterior FeaturesGarden
- FencingWrought Iron
- FlooringCarpet, Ceramic Tile, Wood
- Garage2 car attached
- GarageY/NYes
- HeatingElectric
- HeatingY/N1
- Home StyleTraditional
- Interior FeaturesGarden Tub/Shower, Kitchen Island, Eat-in Kitchen, Formal Living, Entrance Foyer, Game, In-Law Floorplan, Pantry, Separate Dining, Study, Sun
- Lot Dimensions0.29 acre(s)
- Lot FeaturesMarshview, Riverview
- Lot Size0.29 Acres
- Other StructuresNo, Workshop
- Parking Features2 Car Garage, Attached, Off Street
- Patio And PorchDeck, Patio, Covered, Porch - Full Front, Screened
- Pool FeaturesIn Ground
- Roof TypeArchitectural
- SewerPublic Sewer
- Stories2.0
- Swimming PoolYes
- UtilitiesCharleston Water Service, Dominion Energy
- WaterPublic
- Waterfront FeaturesMarshfront
- Year Built2000
- acres0.29
Amenities
- Garden Tub/Shower
- Kitchen Island
- Eat-in Kitchen
- Formal Living
- Entrance Foyer
- Game
- In-Law Floorplan
- Pantry
- Separate Dining
- Study
- Sun
- Garden
Listed By / Shown By
Listed By
Agency Name: Keller Williams Realty Charleston West Ashley
Charleston Trident MLS
Shown By
Agent Name: Beth Mathes
Agent Phone: (843) 829-0011
Agency Title: Carolina One Real Estate
Charleston Trident MLS


Web address QR Codes
2453 Vaucluse Road
Beth Mathes
©OneHomeValue
Ask A Question 2453 Vaucluse Road, Charleston, SC 29414



Privacy Policy / DMCA Notice / ADA Accessibility


This site is hosted, designed and copyright
© 1994 - 2026 by
Delta Media Group, Inc. -- Patent Pending --